Learn
How to verify a scaled result
Why recomputing is not verification
A second pass through the same method reuses the same inputs, the same interpretation of those inputs and the same direction of operation. If the first attempt divided when it should have multiplied, the second attempt divides too. If a measurement was written down as 42 mm when the object is 24 mm, both passes agree, confidently, on the wrong answer.
The errors that actually occur in scaling work are not arithmetic slips. They are:
- Inverted direction — using 1/k where k was meant, which is the single most common failure and the reason a reduction sometimes comes back larger.
- Transposed input — a digit pair swapped on entry, or the wrong one of two similar dimensions measured.
- Wrong exponent — applying k to an area or a volume, which understates the change by a factor of k or k².
- Wrong reference — a correct factor applied to the wrong starting length, typically an already-scaled copy rather than the original.
- Accumulated rounding — each step rounded before the next is applied.
Recomputation catches none of these. A check is only worth performing if there is a realistic way for it to fail, and a check is only independent if it uses information the original calculation did not.
The seven checks, cheapest first
- Direction. An enlargement must produce a larger number and a reduction a smaller one. Decide which you expected before you look at the result, not after.
- Reversal. Apply the reciprocal to the answer. If scaling 120 mm by 2.5 gave 300 mm, then 300 × 1/2.5 must give 120 mm exactly. This is the strongest cheap check, because an inverted or misapplied factor almost never survives it.
- Magnitude. Round the factor to one digit and multiply mentally. 250% of 120 is about 300; if the screen says 30 or 3,000, the decimal point moved.
- Units. A scale factor is dimensionless, so the output unit is the input unit. Millimetres in, millimetres out. If a unit changed, a conversion was applied somewhere you did not intend.
- Exponent. Lengths scale by k, areas by k², volumes and mass-at- constant-density by k³. At k = 1.5 an area is 2.25× and a volume 3.375×, so a “50% bigger” model that needs only 50% more material has the wrong exponent somewhere.
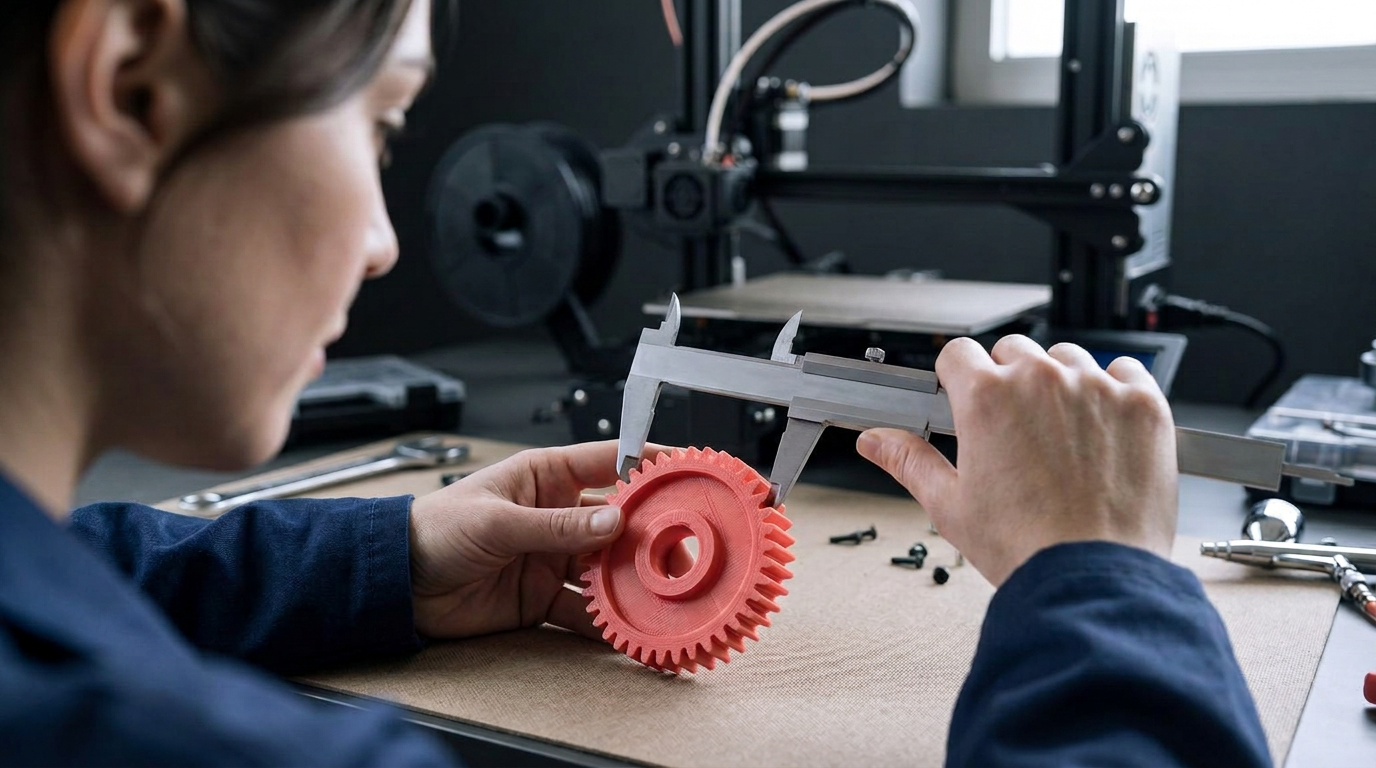
- An independent quantity. Compare against something the calculation did not consume: a second measurement taken with a different instrument, a written dimension on the drawing, a known real-world extent, or the scale bar rather than the sheet border. This is the only check that can catch a wrong input.
- Rounding discipline. Confirm that rounding happened once, at the point of display, and that no intermediate value was copied out at three digits and fed back in.
A check that passes: 120 mm at 250%
A wall drawn 120 mm long on a 1:50 sheet is reissued at 1:20, a factor of 5/2.
- Direction: enlargement expected, 300 > 120 ✓
- Reversal: 300 × 2/5 = 120 exactly ✓
- Magnitude: 2.5 × 120 ≈ 300 ✓
- Units: mm in, mm out ✓
- Exponent: a length, so k¹ — no k² anywhere in the answer ✓
- Independent quantity: 300 × 20 = 6,000 mm of real wall, and 120 × 50 = 6,000 mm from the original sheet ✓
- Rounding: 5/2 is exact, so nothing was rounded before display ✓
Check 6 is the one doing real work here. It reaches past the arithmetic to the thing being represented, and it would fail immediately if the source sheet were not actually at 1:50.
A check that fails: restoring a 90% copy
A drawing was copied at 90% and needs to be brought back to full size. The reciprocal is exact:
1 ÷ 0.9 = 10/9 = 111.111111…%
That factor is correct, and it is still possible to get the wrong answer with it — by applying it to the wrong sheet. Applied to the 90% copy it restores full size (0.9 × 10/9 = 1 exactly). Applied to the original, it produces a drawing 111.111111…% of the intended size, 11.1% too large.
Checks 1 through 5 all pass in that case: the direction is an enlargement as expected, the reversal returns the sheet that was fed in, the magnitude is plausible, the units are unchanged and the exponent is 1. Only check 6 — measuring a known dimension on the output — reveals it. The lesson is that a correct factor is not the same thing as a correct result, because a factor says nothing about what it should be applied to.
Two errors that pass six checks out of seven
A transposed ratio. A model is built at 1:24 from a drawing dimensioned for 1:42. Every internal check passes, because the arithmetic is consistent throughout; the result is simply a model of a different size. Only comparing one part against a documented real prototype dimension exposes it — the internal reversal check cannot, since it reverses the same wrong denominator.
A one-axis print check. A border that should measure 200 mm measures 193.6 mm horizontally, so the print is at 96.8% and the correction is 103.305785…%. If the vertical direction actually came out at 98.5%, that correction is wrong on one axis and no single reprint percentage can be right on both. The failure is invisible until check 6 is performed on the second axis — the same measurement type, taken somewhere the first one did not look.
What these checks cannot tell you
All seven together establish internal consistency and agreement with the specific independent quantity you chose. They do not establish that the requested scale was the right scale, that a measurement was taken from the right feature, or that the scaled object is fit for its purpose — a verified factor says nothing about strength, fit, tolerance, printability or legibility. Verification bounds the arithmetic. It does not bound the decision.
The exact-arithmetic policy that makes check 2 and check 7 meaningful here is described in the methodology; the exponent behaviour behind check 5 is derived in why area and volume change faster than length.